

Every meter of Aluminium profile leaving your factory should exemplify your commitment to quality. Some of the most critical defects are the ones you cannot see. Hidden imperfection such as micro cracks, seams, laps, inclusions and casting porosity can remain undetected during production to only appear after its too late and corrective action becomes far more expensive.
These hidden defects not only just affect aesthetics superficially but they compromise component integrity as well, increase scrap and rework delay deliveries which further results into customer rejections and eroding your brand reputation. Early and reliable defect detection is hence not just a quality requirement its business advantage.
That’s why today’s leading aluminium extruders don’t rely solely on visual inspection. They invest in advanced Non-Destructive Testing (NDT) solutions that identify problems before they become expensive ones.
The real question is:
Are you detecting defects before your customer do?
Why Eddy Current Testing is essential for aluminium extrusion?
In aluminium extrusion, maintaining consistent quality isn’t just about achieving the right dimensions or a flawless surface finish. The real challenge is to find out hidden defects. If these defects remain unnoticed, it on later stages at times of repair becomes costly and production schedules are affected.
Here Eddy Current Testing (ECT) has become an essential part of modern aluminium extrusion. This helps manufacturers to inspect every profile quickly, accurately, non-destructively (without causing damage) without slowing down production. Manufacturers can prevent costly quality issues, enhance process efficiency and consistently deliver products that meet customer expectations.
- Early detection prevents costly defect: Earlier the defect is detected, it’s easy and less expensive it is to correct. An advanced Eddy Current inspection system can identify surface and near surface defects such as micro-cracks, seams, laps and inclusion regardless of whether they originate from the billet, die or handling immediately after extrusion. Early crack detection and defect identification allow manufacturers to isolate or remove defective profiles before they further process such as finishing, machining or final assembly and saves valuable time, material, and production cost too.
- High speed inspection: Modern extrusion lines are designed for speed and quality inspection must keep up. Eddy current testing performs real time inline inspections & production speed exceeding 100 mtrs /min, ensuring uninterrupted quality control. This makes Eddy Current Testing particularly valuable for Aluminium Extrusion Inspection, where every profile needs to meet consistent quality standards.
- Reduces scrap, rework & cost: Eddy Current testing are quick result orienting which are before adding value to the product. It helps manufacturers minimise waste, reduce rework and enhance overall product efficiency. This method of non-destructive testing (NDT) for aluminium effectively strengthens quality control while managing manufacturing costs.
- Builds customer confidence: Every defective profile that reaches customer carries the risk of product rejection, warranty claims, production delays and damage to brand reputation. Effective Aluminum Extrusion Inspection reduces these risks by ensuring that only conforming products leave the production line. The result is greater customer confidence, stronger long -term relationships and a reputation for delivering consistent quality. It provides complete inspection records and support quality audits and ISO / IATF compliance.
- A competitive advantage: For today’s aluminium extruders, Eddy Current Testing is much more than a quality control tool. It is a proactive approach to manufacturing excellence. By detecting defects early, reducing waste, improving process control and ensuring consistent product quality. It helps manufacturers increase efficiency while lowering production cost.
In an industry where quality, reliability and delivery performance define success, Eddy current Testing provides the confidence to manufacturer, every profile to the highest standard- helping businesses protect their reputation and stay ahead in an increasingly competitive market.
Upgrade Your Aluminium Extrusion Inspection
Detect cracks and surface defects early with a reliable Eddy Current inspection system.
Complete inspection for Aluminium Extrusion
Producing high quality aluminium profiles involves much more than detecting visible defects Material verification conductivity measurement, hardness testing are equally important to ensure every product meets customer specification.
FOERSTER Germany has over seven decades of expertise in eddy current technology FOERSTER instruments India Pvt ltd, we bring world class inspection systems directly to Indian manufacturers with local installation calibration and service report.
FOERSTER offers a comprehensive range of NDT and material testing solutions covering the key quality parameters across the aluminium extrusion. From inline eddy current inspection for surface defects to material verification conductivity measurement and hardness testing. Each technology addresses a specific quality requirement.
Let’s go through these portfolios in detail to understand their needs according to the requirements of industries.
EDDY CURRENT 6 series
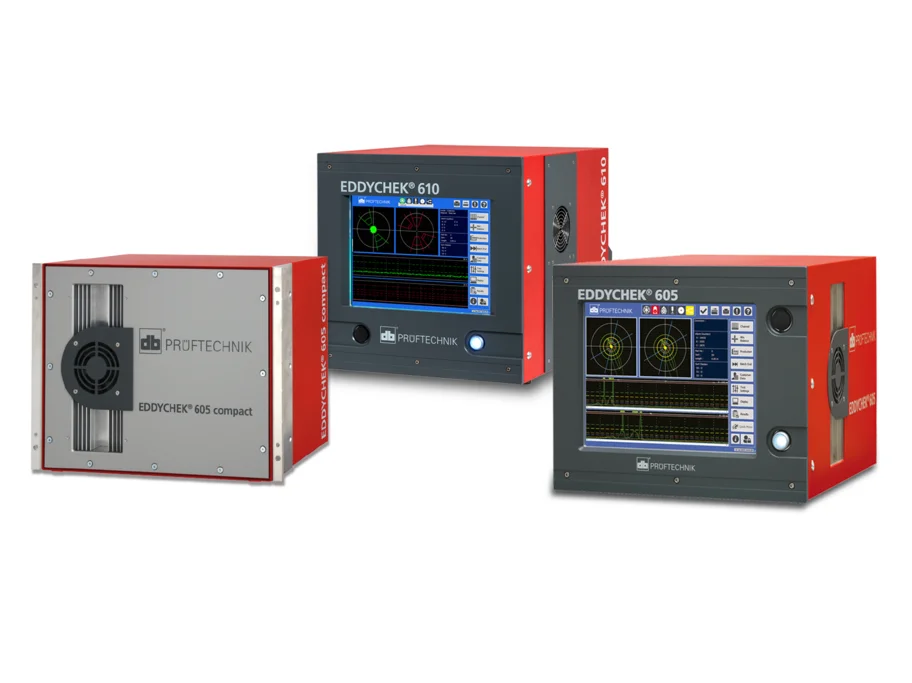
When it comes to continuous production, detecting surface defects as early as possible is critical. The EDDYCHEK 6 series is designed to make full body ECT inspection OR only weld inspection faster, more precise and more reliable with coil and probe options. It focuses on inspecting the surface to detect surface defects at high production speeds. By ensuring consistent weld quality, it helps manufacturers reduce, reject, minimize downtime, deliver products that meet the highest quality standards. The coils can be customized as per the profile of the material.
- EDDYCHEK 605/610: Powerful eddy current testing system for advanced quality and process control.
- EDDYCHEK 605 compact: Economic eddy current testing system for reliable quality and process control
- Test Defect Saw: Portable unit to saw standard defects in tubes, rods and billets.
Key Advantages of EDDYCHEK 6 series
- Real time inline inspection
- Accurate surface defect detection
- Flexible inspection for different profile shapes
- Reduce scrap and rejection
- Improved production efficiency
- Greater process reliability
MAGNATEST Series – Verify the right material every time
Using wrong alloy can lead to costly production errors and customer complaints.
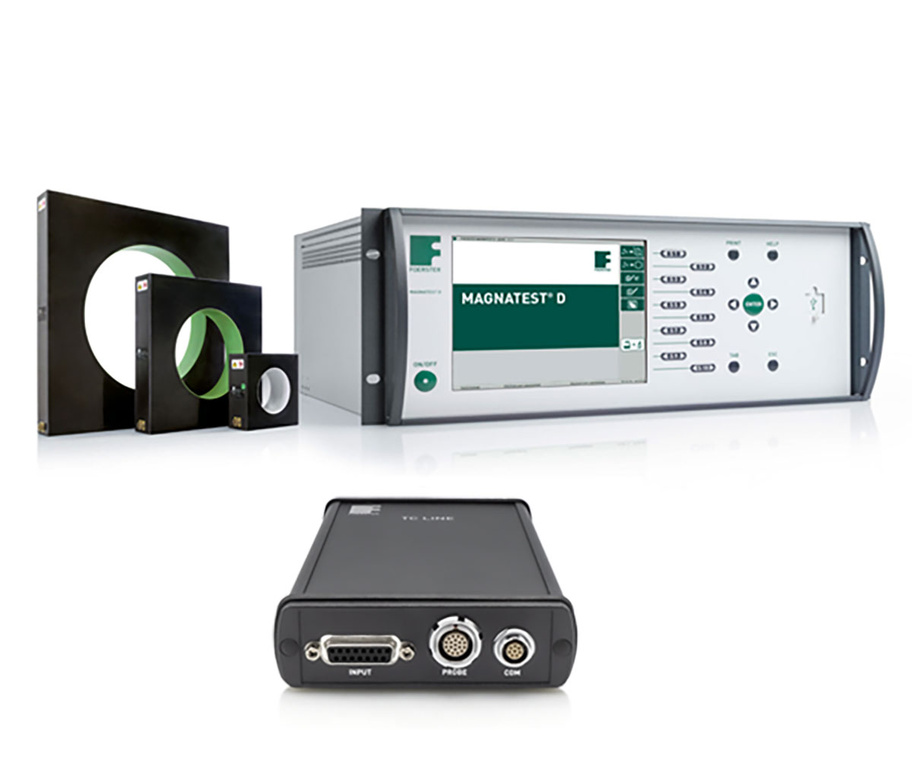
The MAGNATEST series enables quick and reliable material verification, ensuring incoming billets and finished products match the required alloy specifications. It helps preventing costly material mix-ups, enhances traceability across the production process, supports consistent product quality.
The focus is on testing components relevant to safety such as brake discs, ball pins and functional components such as camshafts and drive shafts, pivots and piston pins. Typical test tasks include hardness checks, material differentiation and sorting.
MAGNATEST can also be used for automatic testing of the geometric properties of all metallic series components. The high-performance amplifier installed in MAGNATEST test instruments make it possible to analyse the harmonics, which guarantees an extremely robust and repeatable, even when impacted by perturbations, making it an ideal choice for eddy current sorting machine application.
- MAGNATEST TCL: Magneto inductive testing of components critical for safety. It provides reliable 100% non-destructive inspection for automated and manual testing.
- MAGNATEST D: The MAGNATEST D combines multi frequency testing and harmonic analysis to deliver consistent performance. This ensures dependable results of demanding quality control applications.
Key Advantages of MAGNATEST series
- Heat treatment conditions
- Hardness & tensile strength
- Material mix-up & alloy verification
- Case hardening & hardening depth
- Microstructure consistency
SIGMATEST
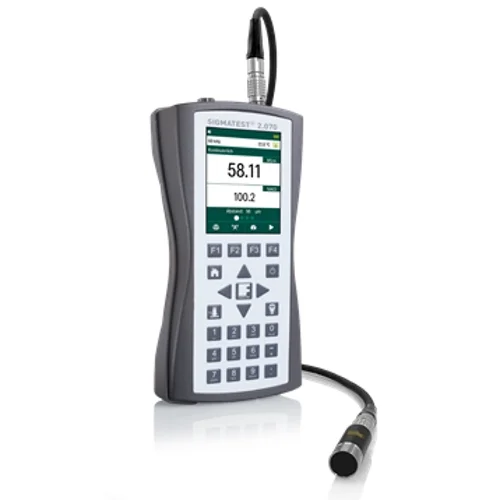
SIGMATEST is new generation portable meter to measure electrical conductivity of non-ferromagnetic metals based on the complex impedance of the measuring probe. The measuring range for the instrument is established by calibration.
When unknown test pieces are measured, the instrument converts the complex impedance value to an electrical conductivity value. The electrical value is indicated on the instrument’s LCD display.
Key advantages of SIGMATEST
- Wide frequency range to measure several material thicknesses
- Temperature compensation for stable results also at variating temperatures
- Automatic distance compensation up to 0.75 mm for measurement of items in bags or measuring through painting
- Increased measurement accuracy also at high frequencies (480 KHz) of+/-0.5%
- Shielded probes to avoid edge effects
- Long wearing probes with titan protection to reduce wear
- Robust design for on site usage & easy operation.
SONODUR 3 Product Family
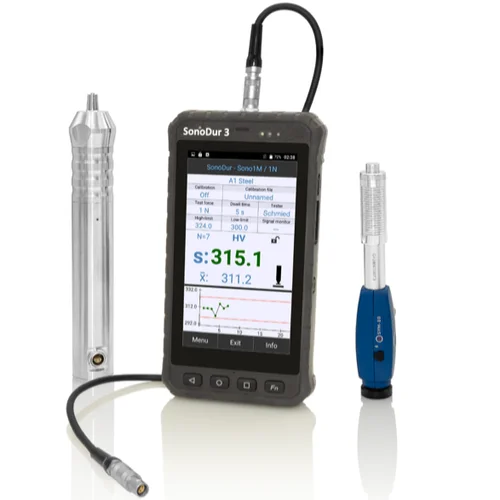
The SONODUR 3 is a portable hardness tester ideal for aluminium components. Its inbuilt features EN ISO 18265 and ASTM E140 for aluminium also enables accurate Vickers to Brinell / HRB conversion.
The SONODUR 3 is a rugged portable hardness testing machine built to withstand demanding industrial environments. Its lightweight designed similar to modern smartphones with powerful energy, eight hours battery life in a continuous operation. Powered with future android platform technology. It is ideally equipped for daily use in hardening facilities SONODUR 3 supports software expansion & comprehensive seamless integration with industry 4.0 and I0T enabled production system.
- SONO L: The SONO L is a compact and reliable portable Leeb hardness tester designed to simplify non-destructive hardness testing without compromising on precision and consistency.
- SONO M: The SONO M hardness tester is a compact and advanced harness tester machine designed for accurate and non-destructive hardness measurement of metallic material. Utilizing the UCI-method it delivers precise hardness testing resulting on finishing components, heat-treated parts, welds, forgings and complex geometries without damaging the workpiece.
- SONODUR R: The world’s only UCI hardness tester suitable for fully automated production lines with the possibility of 100% process Monitoring in mass or series production.
Key advantage of SONODUR family
- Industrial grade, rugged design, permanently available
- DATA transmission via WLAN, Bluetooth, USB: well prepared for future task
- Multi touch software design based on android platform
- Large, flat, armoured colour display, inclusive protective foils, long service life, easy to clean
- Maximum flexibility: it has largest range of UCI probes in the market
- Unique combination option with Leeb sensors via Bluetooth 2 in 1 concept
What our customer receive –
When you are partner with FOERSTER you gain more than inspection systems, Benefits from technical expertise, dedicated support
- Application Engineering: Our expert evaluates extrusion profile, alloy grades, defect characteristics to optimise inspection parameter accurate and reliable defect detection.
- Calibration to your standards: Systems are configured and calibrated to align with your acceptance criteria, product specification, customer quality requirements.
- Operator Training: Comprehensive hand on training equips your team to operate the systems efficiently and maximum inspection performance
- Rapid service report: Responsive local technical assistance ensures minimal downtime and keeps your production running without interruption.
Take the next step
Whether you are experiencing rejections, preparing for a quality audit or simply want to understand what’s happening on your extrusion line we are ready to help.
The value of advanced NDT
Investing in advanced inspection technology isn’t just about improving the entire manufacturing process.
With FOERSTER’s NDT solutions aluminium extruder can
- Detect defect earlier
- Reduce scrap and production losses
- Improve product consistency
- Prevent material mix-up
- Enhance traceability
- Increase operational efficiency
- Meet international quality standards
- Build stronger customer confidence
- Lower overall production cost
Conclusion
In aluminium extrusion quality isn’t achieved by chance – its built into every stage of the manufacturing process.
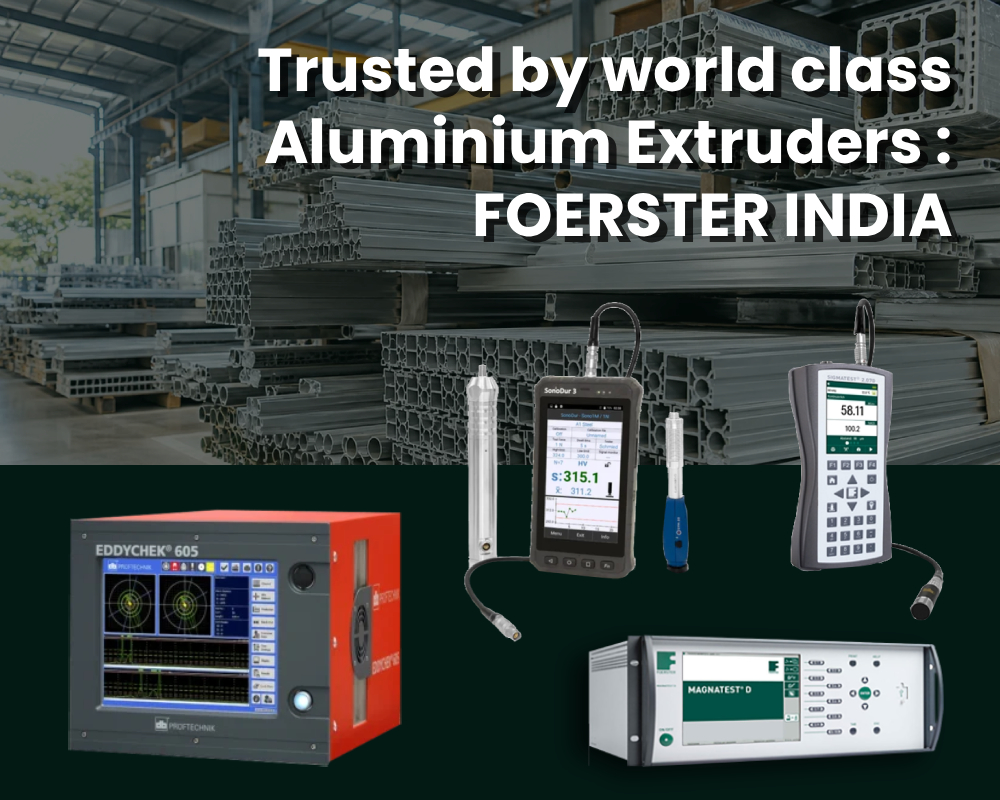
From detecting hidden surface defect to verify alloy composition, conductivity and hardness. FOERSTER’s comprehensive inspection solutions help manufacturers produce aluminium profiles with confidence. The EDDYCHEK 6 series, MAGNATEST Series, SIGMATEST Series and SONODUR 3 work together to reduce production risks, improve efficiency and ensure every profile meet the highest quality standards.
For manufacturers committed to delivering excellence, advanced NDT is more than inspection tool. Its long term investment in quality, customer satisfaction & sustainable business growth.
Looking for Reliable Aluminium Extrusion Inspection?
Make quality control a proactive part of your aluminium extrusion process. With advanced Eddy Current Testing, FOERSTER helps manufacturers detect defects early, improve inline inspection, reduce scrap and deliver aluminium profiles with greater confidence.
Talk to FOERSTER about the right Eddy Current inspection system for your aluminium extrusion line.