
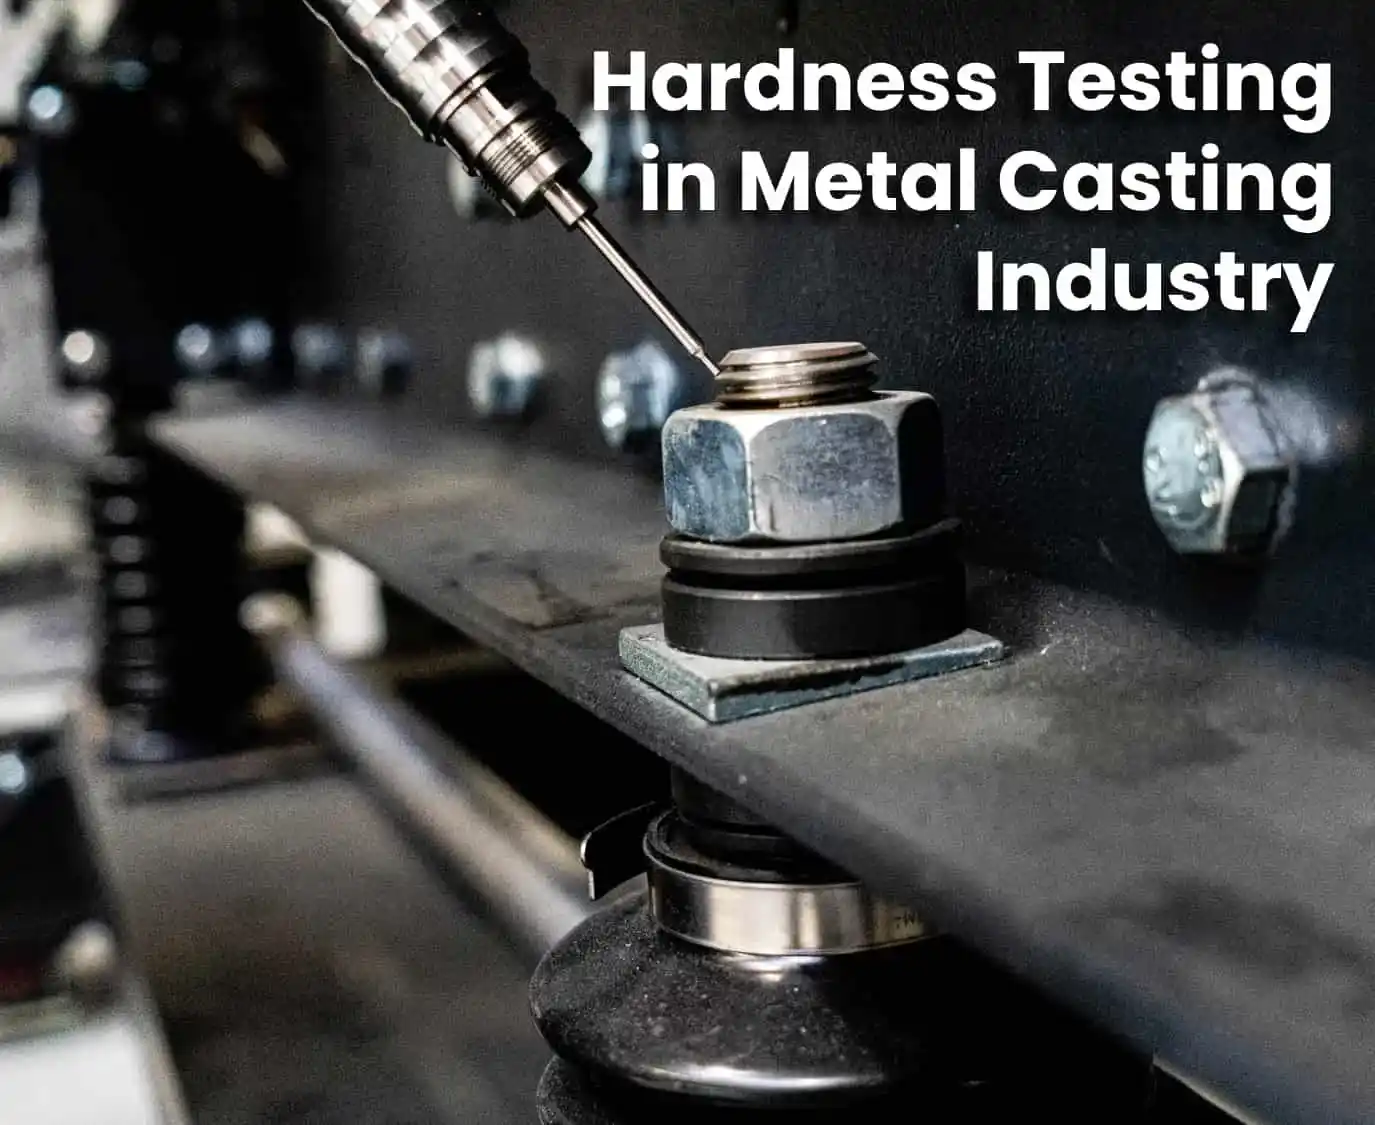

About the metal casting industry
The metal casting industry plays a critical role in manufacturing components used across automotive, power generation, mining, oil & gas, railways & heavy engineering sectors. These sectors can be pump housing, valve body, turbine casing or engine component. Each type of casting must meet the essential quality performance needed before it reaches to the end user.
To ensure consistent product quality, manufacturers rely on a hardness tester as one of the best methods for material verification. Depending on the application and casting geometry, different hardness tester types are used. Hardness Testing is an effective way to verify quality which provides a quick and reliable indicator of material strength, resistance, and overall mechanical integrity. In today’s competitive manufacturing environment hardness testing is not just a quality check. It’s an essential part of a process control and product reliability. By implementing the right hardness tester solution, casting manufacturers can reduce defects, improve consistency, and ensure superior product performance.
Why is Hardness Testing important?
In the metal casting industry, a casting may appear defect free and dimensionally perfect visually with our naked eyes, but mechanical properties can still vary due to some factors such as composition of material it is made up of, heating treatments or cooling ratio. Here hardness tester plays key role in assuring quality check method. With the help of Hardness testing methods manufacturers getting good help to-
- Verify and check thoroughly the quality and consistency of material
- Validate treatment results
- Early detect process variation
- Ensure compliances with the customer’s provided specifications
- Helps in improving product reliability along with its service life
- Reduces the risk of Rework and rejection
Strength and wear are the key factors of hardness. It’s a valuable indicator of overall casting performance. By selecting the right hardness testing, manufacturers can maintain quality standards, optimize production processes, and deliver reliable cast components for demanding industrial applications.
Challenges faced by foundries
Hardness testing in casting industries environment is not always straightforward. Manufacturers often deal with challenges or obstacles
- Complex Geometries like curved surfaces ,thin sections, internal cavities, irregular shapes. Traditional bench top hardness testers may struggle to access these areas.
- Large and heavy casting are difficult to move anywhere or to a laboratory e.g. large valves, pump bodies, mining equipment, turbine casting etc.
- Surface accessibility There are limitations on testing on some locations, especially conventional methods.
- Delayed Production sending samples to laboratory can slow down productions which further increases inspection cost.
- Risk of product rejection late detection of hardness might lead to the costly rework, scrap, customer complaints.
How to choose the right Hardness Tester?
The factors manufacturers should take into consideration while selecting hardness tester are as follows:
- Material type & hardness Range
- Component size and geometry
- Accessibility of test locations
- Required accuracy and standard compliances
- Data storage and reporting needs
- Ease of operation in production environments
The right solution should deliver reliable results while fitting seamlessly into existing quality process.
Portable Hardness Testing for Cast components
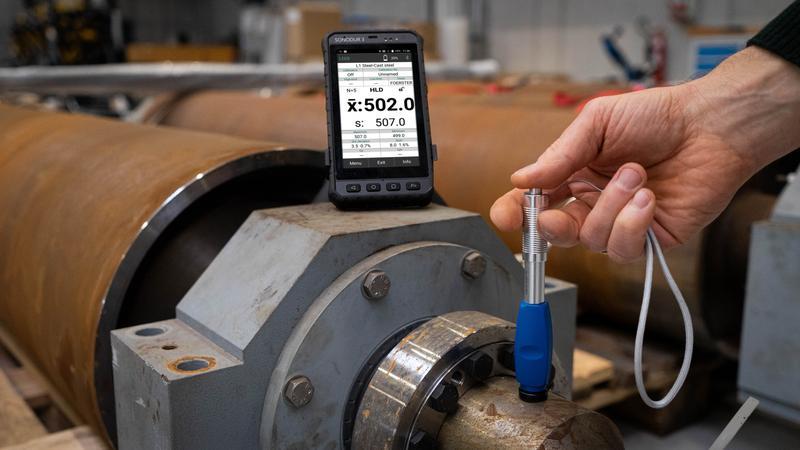
Portable hardness testing allows measurements to be taken directly on the component eliminating the need of transport large casting to the laboratory. This portable testing further enables
- Faster inspection
- Immediate decision making
- Reduced Downtime
- Improved Productivity
- Better Process control
Among the various technologies available today, portable hardness tester solutions based on the Leeb hardness tester and UCI hardness tester methods are the most preferred choices for foundries and casting manufacturers. These advanced testing technologies enable fast, accurate, and non-destructive hardness measurements directly on cast components, eliminating the need to transport large or heavy parts to a laboratory.
Looking for the Right Portable Hardness Tester?
Talk to our hardness testing specialists today at [email protected] to find the ideal solution for your application and improve quality, compliance, and productivity across your casting operations.
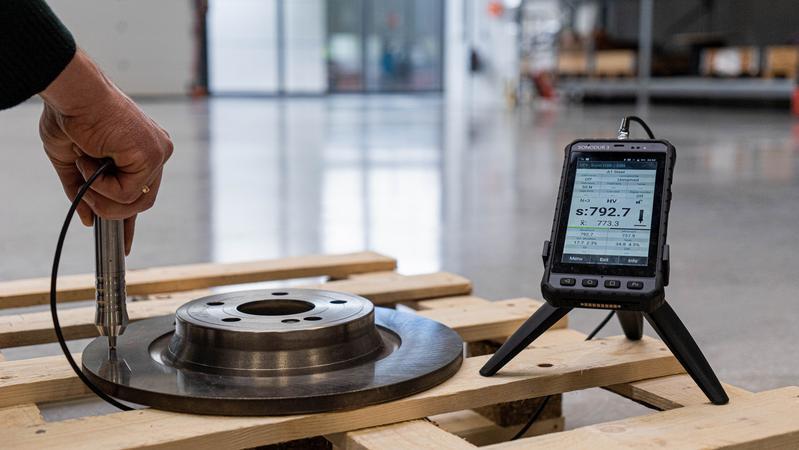
Foerster has best solution offered for all these requirements and that is none other than SONODUR 3. The testers range with SONODUR 3 are the one foundries looking to strengthen their quality control processes, portable hardness testing is the necessity. Before that let us understand the methods used in hardness testing and their benefits.
UCI method -Ultrasonic Compact Impedance
UCI hardness tester method is the technological heart of SONODUR 3. This is a portable hardness tester method that uses a vibrating rod with a Vickers diamond attached to its tip.
When diamond is pressed into the material changes in vibration frequency are measured and converted into hardness testing values.
The UCI hardness tester method result is fast, accurate and non- destructive testing method that delivers reliable hardness measurements directly on the production floors.
Benefits of UCI hardness tester in foundries
- Quick and accurate measurement
- Minimal surface damage
- Suitable for large and complex components
- Easy access to difficult testing locations
- Multiple hardness scale conversation
- Reduce inspection time
- Improved Quality assurance efficiency
Leeb Rebound Testing Method
The Leeb Rebound hardness tester Method is a portable hardness testing technique that determines material hardness by measuring the rebound of an impact body after it strikes the test surface. Harder the material, the greater the rebound and the higher the hardness value. This Leeb rebound hardness tester method is particularly suitable for large cost components where traditional laboratory testing may be difficult or time consuming.
The harder the material the higher the rebound velocity and higher the Leeb hardness value (HL). This value can be automatically converted into commonly used hardness measurement scales
- HB (Hardness Tester Brinell)
- HV (Hardness Tester Vickers)
- HRC (Hardness Tester Rockwell C)
- HRB (Hardness Tester Rockwell B)
- HS (Shore Hardness Tester)
Benefits of Leeb Rebound Hardness Tester Method
- Fast and reliable measurement
- Portable and easy to use
- Ideal for large and heavy casting
- Minimal surface preparation required
- Enables on site testing and quick decisions
Application of hardness test in casting Industry
- Heat treatment Verification: Confirm desired hardness after annealing, quenching, tempering or normalizing.
- Large casting Inspection: Test heavy components that cannot be easily moved to a laboratory.
- Incoming Inspection: Verify hardness of casting received from suppliers before production.
- In process and final production Quality control: To ensure consistency during manufacturing process hardness testing is done. Before dispatch, ensure casting meets customer and industry hardness specifications.
- Maintenance & service Inspections: Assess the condition of cast components during operation and maintenance.
SONODUR 3 combining UCI & Leeb in one platform
A unique advantage of SONODUR 3 is its ability to support both UCI and Leeb hardness testing on a single device.
With wireless Leeb sensors, inspection can be done easily by switching between testing methods depending on the application.
- UCI Hardness Tester Method – Best suitable for smaller components, thin sections, heat affected zones, and precision measurements.
- Leeb Hardness Tester Method – Ideal for large, heavy and coarse – grained casting where rapid testing is required.
This multi capability provides maximum flexibility for foundries and quality control professionals which also eliminates the need for multiple devices.
Advantages of UCI Hardness Tester Methods with SONODUR 3
- High accuracy and repeatability
- Fast real-time hardness measurements
- Ideal for small, thin and complex cast
- Portable for on-site and shop floor
- Access to difficult to reach testing locations
- Multiple hardness scale conversions- (Hardness Tester Vickers, Hardness Tester Brinell, Hardness Tester Rockwell C, Hardness Tester Rockwell B)
- Advance data storage and shop floor testing
- Wide range of different probes
- Enables complete traceability of test results
- Cost effective than other testing methods
- Supports compliance with international hardness testing standards
Advantages of Leeb Hardness Tester Methods with SONODUR 3
The SONODUR 3 enhances Leeb hardness testing through
- Fast reliable measurements
- Wireless Bluetooth sensor connectivity
- Automatic hardness scale conversion
- Easy data storage and reporting
- Rugged design for industrial environments
- Compliance with international standards
The system complies with recognized standards including:
- ASTM A956
- ISO 16859
- GB/T17394
Conclusion
In the metal casting industry quality can not be left to chance. As quality standards continue to rise, foundries need faster and more reliable ways to verify material properties and ensure every casting meets required performance standards.
Portable hardness tester –SONODUR 3 all variants bring this capability directly to production floor, enabling faster decisions, greater efficiency and improved product quality. For foundries looking to strengthen their quality control processes, portable hardness testing is no longer just an advantage -It’s a necessity.
Request a demo today or email at [email protected] to discuss your requirements and explore the SONODUR 3 range of portable hardness testers.
What is a portable hardness tester?
A portable hardness tester is a handheld hardness testing machine that measures the hardness of metal components directly on the production floor or at the inspection site. Unlike conventional bench-top equipment, it allows quick and accurate hardness testing of large, heavy, or difficult-to-move castings without transporting them to a laboratory.
Why is hardness testing important in the metal casting industry?
Hardness testing helps foundries verify material quality, confirm heat treatment results, detect process variations, and ensure cast components meet customer specifications. It also reduces the risk of product rejection, rework, and unexpected failures in service.
Which hardness testing method is best for cast components?
The best hardness testing method depends on the application. A UCI hardness tester is ideal for thin sections, precision measurements, and complex geometries, while a Leeb hardness tester is better suited for large, heavy castings where fast, on-site testing is required. Many manufacturers prefer a portable hardness tester that supports both methods for maximum flexibility.
What is the difference between a UCI hardness tester and a Leeb hardness tester?
A UCI hardness tester uses the Ultrasonic Contact Impedance method with a Vickers diamond to provide highly accurate hardness measurements on small or thin components. A Leeb hardness tester measures hardness by evaluating the rebound velocity of an impact body, making it ideal for large, heavy, and coarse-grained castings.
Can a portable hardness tester measure different hardness scales?
Yes. Modern portable hardness testers can automatically convert test results into commonly used hardness scales, including Brinell (HB), Vickers (HV), Rockwell C (HRC), Rockwell B (HRB), and Shore (HS). This makes them suitable for various industrial applications and customer specifications.
What types of cast components can be tested using a portable hardness tester?
Portable hardness testing is suitable for a wide range of cast components, including pump housings, valve bodies, turbine casings, engine blocks, mining equipment, railway components, heavy machinery parts, and large industrial castings.
How does a Leeb rebound hardness tester work?
A Leeb rebound hardness tester measures the hardness of a material by striking the test surface with an impact body and calculating the rebound velocity. Harder materials produce a higher rebound and a higher Leeb hardness (HL) value, which can then be converted into other hardness scales such as HB, HV, or HRC.
What are the advantages of UCI hardness testing?
UCI hardness testing offers fast and accurate measurements, minimal surface damage, excellent repeatability, and easy access to difficult testing locations. It is particularly suitable for small components, thin sections, weld zones, and precision-machined cast parts.
Is portable hardness testing suitable for large and heavy castings?
Yes. Portable hardness testing is specifically designed for inspecting large and heavy castings that cannot be easily transported to a laboratory. It enables on-site inspections, reduces downtime, and supports faster quality control decisions.
Can one hardness testing machine support both UCI and Leeb methods?
Yes. Advanced hardness testing solutions such as the SONODUR 3 support both UCI and Leeb hardness testing on a single platform. This allows inspectors to select the most suitable testing method depending on the material, component size, and testing location.
Can a portable hardness tester replace a laboratory hardness testing machine?
For many production, maintenance, and field inspection applications, a portable hardness tester provides results comparable to laboratory testing while significantly reducing inspection time. However, laboratory equipment may still be preferred for highly controlled testing environments or specialized material analysis.
Does hardness testing damage the casting?
No. Both UCI and Leeb hardness testing are considered minimally destructive methods. They leave only a very small indentation or impact mark, making them suitable for finished and high-value cast components.
How accurate is a portable hardness tester?
Modern portable hardness testers deliver highly accurate and repeatable results when used correctly on properly prepared surfaces and in accordance with applicable testing standards.