


Hardness Measurement
Hardness testing is a key element of quality assurance and material characterization. It describes the mechanical resistance a material offers to the penetration of another body. Modern non-destructive hardness testing methods, such as Ultrasonic Contact Impedance (UCI) and the Leeb rebound method, convert mechanical deformation and elastic response into quantifiable hardness values — based on ultrasonic and dynamic impact principles.
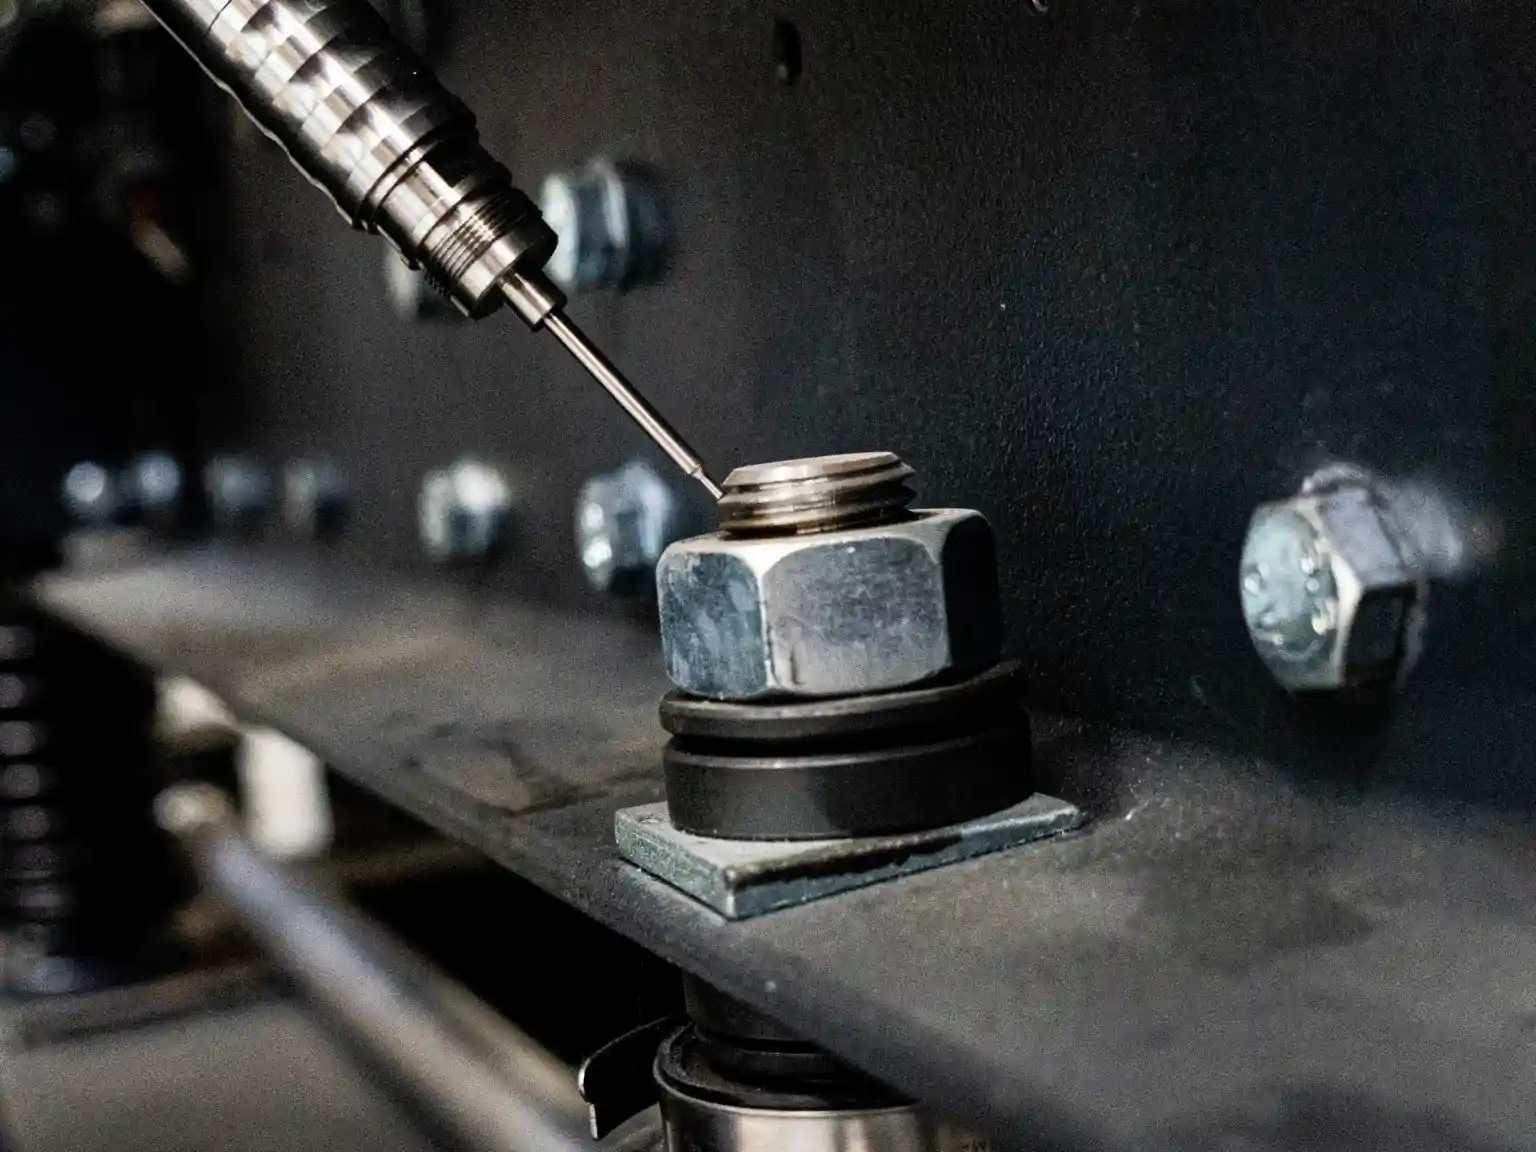
Hardness reflects the microstructure and heat treatment of a material, such as quenching, tempering, or induction hardening. In production, properties like surface hardness, case depth, and structural uniformity must be verified quickly and reliably. Mobile hardness measurement enables this directly on finished parts — even at difficult-to-reach points.
The UCI method determines hardness via the frequency shift of an ultrasonic vibration, offering quasi non-destructive testing ideal for fine-grained and surface-hardened materials. The Leeb rebound method calculates hardness from the ratio of rebound to impact velocity, making it particularly suited for coarse-grained or massive components. Stable positioning, precise calibration, and temperature control ensure reproducible, standards-compliant results. Together, both methods form a robust, portable solution for fast and accurate hardness verification across a wide range of metallic alloys.
Application Examples
UCI Hardness Testing (Ultrasonic Contact Impedance)
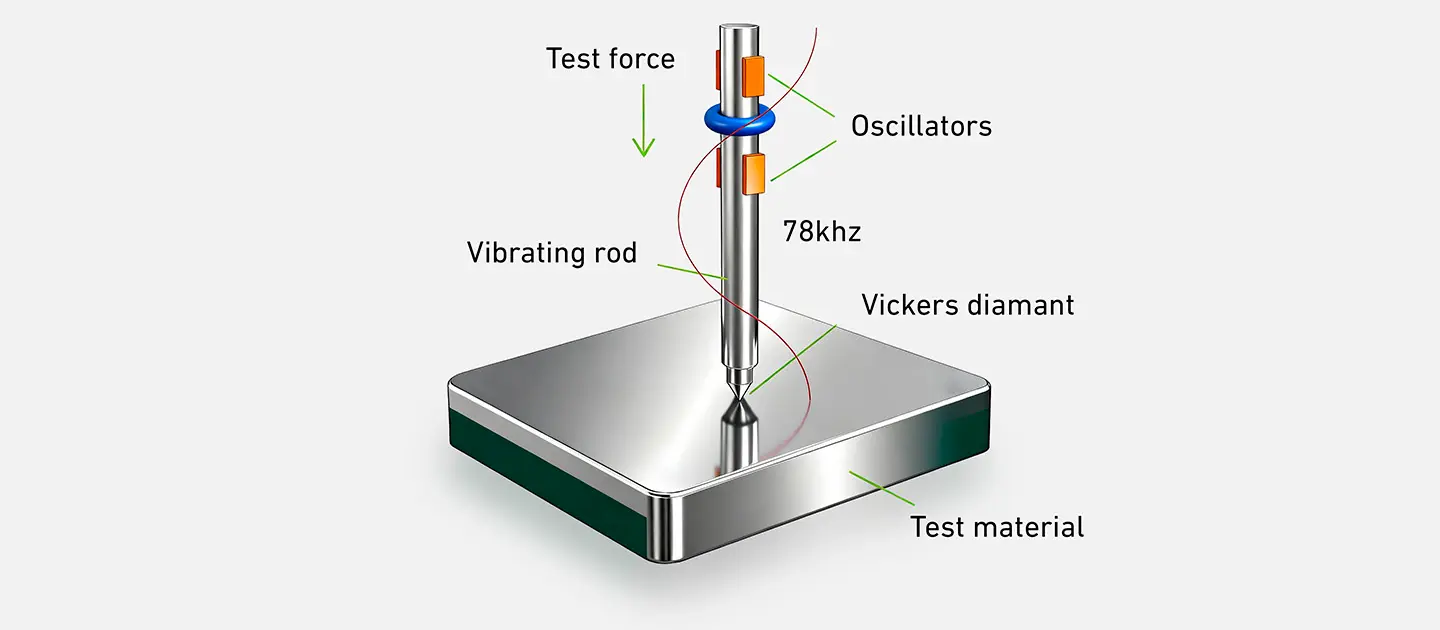
The UCI method determines the Vickers hardness by measuring the frequency shift of a longitudinally vibrating rod with a Vickers diamond tip. When the diamond penetrates the material, the vibration frequency changes proportionally to the contact area and thus to the hardness.
Because the indentation depth is minimal, the process is considered quasi non-destructive and ideal for fine-grained, surface-hardened, or finished components. UCI testing allows direct, on-site hardness verification without specimen preparation and provides results in seconds. The method delivers reliable and repeatable measurements even on complex geometries and in confined spaces.

Leeb Hardness Testing (Rebound Method)
In the Leeb rebound method, an impact body with a tungsten carbide ball strikes the test surface at a defined energy. The hardness is determined from the ratio of rebound to impact velocity, which reflects the material’s elastic deformation behavior.
This dynamic, highly robust method is particularly suited for coarse-grained or massive components, cast parts, and forgings. It provides fast, reproducible results directly on-site and is ideal for production control or inspection of large structures where conventional indentation tests are impractical.
Product Portfolio
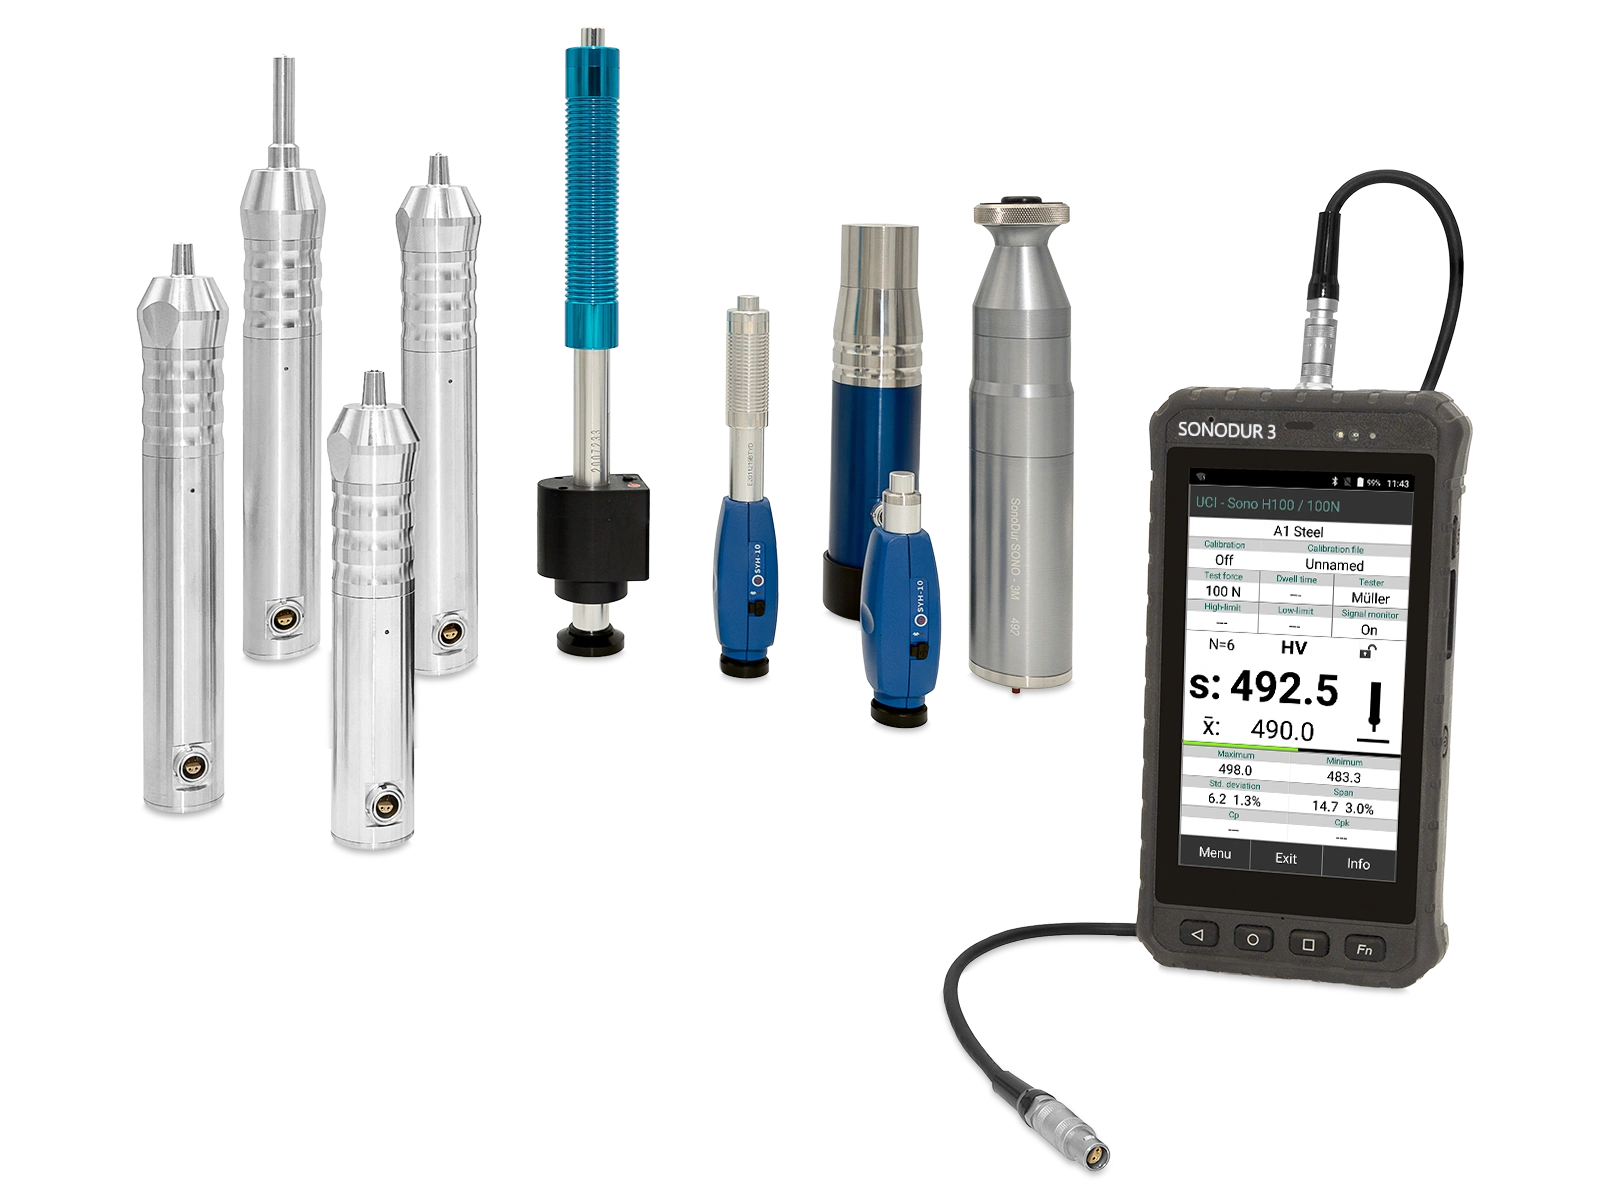
SONODUR Product Family
High quality UCI – and Leeb-measuring technology for fast and reliable hardness testing on metallic components and materials (formerly NewSonic)